
Direct Answer: Most hallways need one fixture every 8 to 10 feet, with the first about 3 to 4 feet in from the end wall. A 12-foot hall usually wants two fixtures, not one.
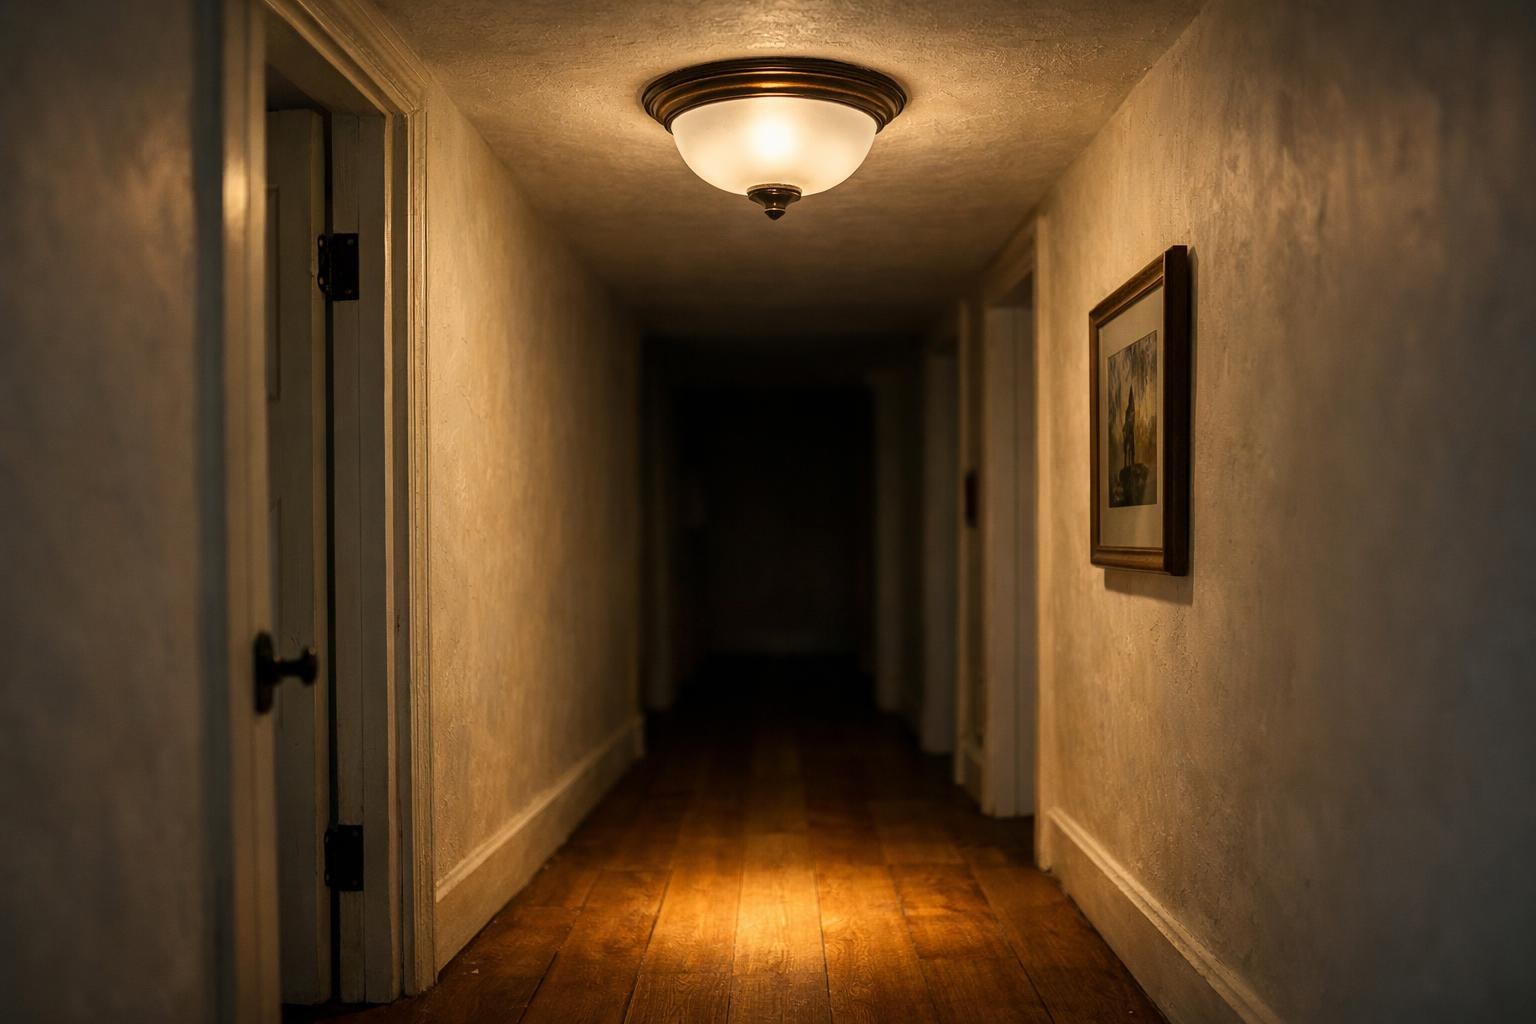
One fixture, parked dead center in a 20-foot hall, is the most common hallway lighting setup on the Monterey Peninsula. It is also the reason both ends of that hall sit in shadow every night of the year.
Hallways are the spaces that change most between summer and December here. With sunset around 4:51 pm on December 1 and roughly 9 hours and 42 minutes of daylight in the darkest month, a hall that borrowed light from a bedroom window at 6 pm in July is pitch dark by late afternoon in winter.
This guide covers the part homeowners get wrong: how many fixtures a hall needs and how far apart they go. Then it covers which fixture type belongs at your ceiling height, and what you can change without tearing into plaster.
Hallway Lighting Spacing: The Numbers That Actually Work
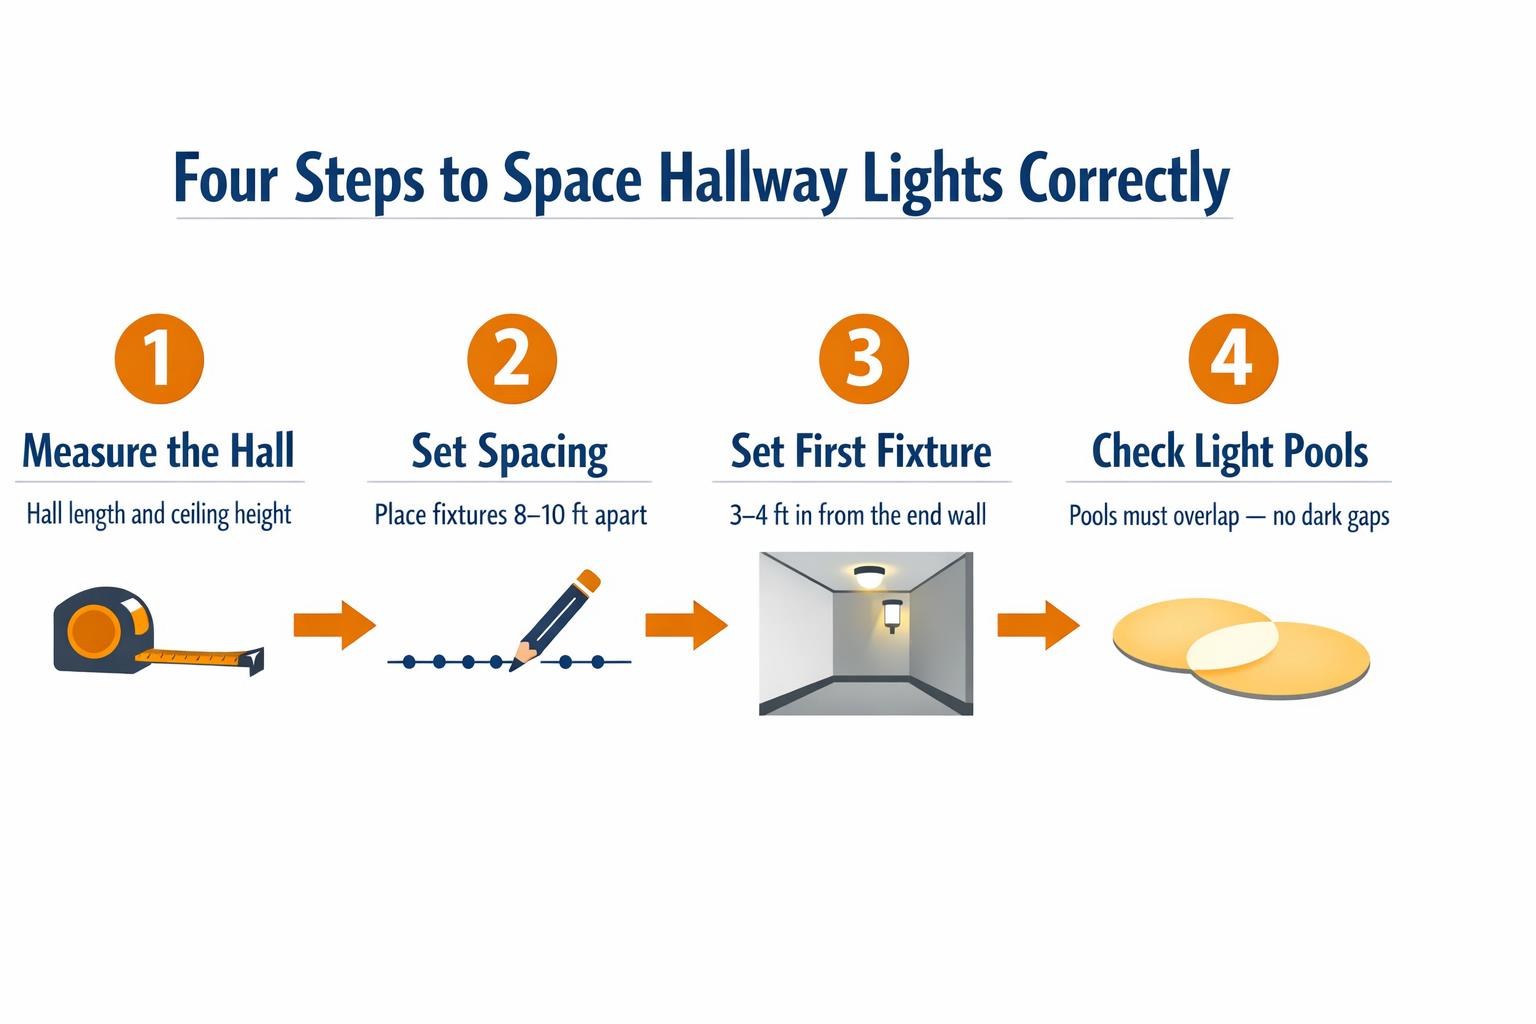
The working rule is simple. Place fixtures 8 to 10 feet apart down the length of the hall, and set the first one 3 to 4 feet in from the end wall.
Center them on the walking path, not on the ceiling’s geometry. In many older Pacific Grove and Monterey cottages, the ceiling is wider than the actual walkway because of a closet bump-out or a stair wall, and centering on the ceiling pushes the light off to one side of where people actually walk.
Here is how that math plays out in real halls:
- Under 8 feet long: one fixture, centered
- 8 to 14 feet: two fixtures, roughly 8 feet apart
- 15 to 24 feet: three fixtures at 8 to 10 foot spacing
- 25 feet and up: four or more, keeping the same spacing
The test is whether the pools of light overlap. If you can stand anywhere in the hall and see a clear dark gap between two bright spots on the floor, the fixtures are too far apart or the output is too low.
Brighter bulbs are not the fix for bad spacing. Pushing more lumens through one center fixture creates a hot spot and glare without reaching the ends, which is the same trap covered in how many lumens a room needs.
Short Halls, L-Shapes, and Halls That Open Onto a Landing
Very few Peninsula halls are a clean rectangle. The spacing rule still holds, with a few adjustments.
Short halls under 8 feet. One fixture, centered, is correct. Adding a second one in a stub hall makes it read busy and does nothing for brightness.
L-shaped halls. Treat each leg as its own hall and light it separately. Put a fixture near the inside corner so the turn is not a dark pivot point, then space the rest off that.
Halls with doors on both sides. Avoid landing a fixture directly in front of a door swing or a door casing. Shift placement a foot or so either way so the light falls into the hall rather than onto a closed door.
Halls that open onto a stair landing. The landing needs its own light. Stairs and the first step down are where people misjudge depth at night, so treat the landing as a separate zone rather than counting on the last hall fixture to cover it.
Also worth adding anywhere in the hall: a low dim setting for nighttime trips. Nobody should have to choose between full brightness and total dark at 2 am. A dimmer at the switch costs very little compared to the fixtures and does more for how a hall feels than almost any other change.
Fixture Type Comes Down to Ceiling Height
A hallway is one of the few places where a genuinely beautiful fixture can be the wrong call. The deciding factor is ceiling height and hall width, not style.
Flush and semi-flush mounts are the default for halls with ceilings under about 8 feet, which describes a lot of the 1930s and 1940s housing stock in Pacific Grove and Monterey. A semi-flush drops a few inches and spreads light a little wider than a true flush mount, so it is usually the better of the two when you have the clearance.
Small pendants only make sense when the ceiling runs 9 feet or higher and the hall is wide enough that nobody catches one with a shoulder. Keep roughly 7 feet of clearance under anything hanging in a walking path.
Sconces solve the halls where the existing ceiling box is nowhere near where light is actually needed. They also work well in narrow halls where a ceiling fixture would feel low, and placement height matters more than most people expect, which is covered in where wall sconces belong.
It is fine, and usually correct, for a hall fixture to be quiet. One homeowner described a similar fixture choice as low-profile and not fussy, and said plainly that the light was not meant to be a feature of the room. That is the right instinct. The job is even light down the full length of the hall and a finish that agrees with the rooms on either end.
Matching Fixture Type to Hallway Ceiling Height
A quick reference for which fixture type fits which hall. Measure floor to ceiling before shopping.
| Ceiling Height | Best Fixture Type | Clearance Note |
|---|---|---|
| Under 8 feet | Flush mount | Keeps the full ceiling height visible, no head clearance concern |
| 8 to 9 feet | Semi-flush mount | Drop of 4 to 8 inches spreads light wider without crowding |
| 9 feet and above | Small pendant or semi-flush | Keep about 7 feet of clearance under the fixture |
| Any height, no ceiling box | Wall sconces | Mount so the fixture does not project into the walking path |
| Sloped or vaulted | Sloped-adapter semi-flush or pendant | Confirm the fixture is rated for a sloped mount |
Four Steps to Space Hallway Lights Correctly
The whole process, start to finish, before anyone picks a fixture.
What One Junction Box Limits, and What It Does Not
Most Peninsula halls were built with exactly one ceiling box. Homeowners often assume that means the only way to get more light is tearing into plaster, and they quietly dread the cost.
Some of that is true and some of it is not. Here is the honest split.
Electrician work:
- Adding new junction boxes for a second or third ceiling fixture
- Moving an existing box to a better spot in the run
- Running a new switch leg or adding a three-way switch at the far end
- Hardwiring sconces where no power currently exists
Smaller moves:
- Swapping the single existing fixture for a better one
- Adding plug-in sconces where an outlet already sits in the hall
- Changing the control at the switch to a dimmer
All wiring, mounting, and hanging goes to your own licensed electrician or contractor. Several homeowners arrive already knowing what their electrician found, including one who noted there was a pre-wired spot where a ceiling light could go.
One more thing to check before a bigger job: if the work gets permitted, California’s 2025 Building Energy Efficiency Standards (Title 24, Part 6) took effect January 1, 2026 and set requirements for residential lighting controls. Details are published by the California Energy Commission, and current requirements should be confirmed with the City or your contractor. There is more background in what California’s 2026 lighting code means for your remodel.
If the hall has no usable box at all, lighting a room without rewiring walks through the options.
A Hall Fixture Is Seen in Glimpses, Not Head-On
Nobody stands in a hallway and admires it. A hall fixture gets seen out of the corner of your eye, framed by the doorways of the rooms it connects.
That changes what counts as a match. The fixture does not have to match the dining room chandelier exactly, and it should not compete with it. It just has to belong in the same house.
Customers almost always shop with something they already own in mind. One Peninsula homeowner was looking for a hall pendant that would tie in with a bronze-finished floor lamp with a mosaic shell shade she already had. Another wanted a wall light that would sit comfortably near large brass pieces elsewhere in the house.
Odd halls are where this gets harder. A 30-inch width, a sloped ceiling, or a run that needs three matching fixtures from a line that only makes one are all reasons people end up in semi-custom sourcing rather than whatever is on a shelf. Finish coordination for non-kitchen spaces is covered further in picking a pendant for a room that isn’t your kitchen.
Hall fixtures are also unusually hard to judge from a product photo. Projection, diameter, and exactly how far a fixture drops are what decide whether it works in a 36-inch hall, and none of those read on a screen. Greg at The Home Lighter can walk through options for a specific hall and talk through spacing before anything gets ordered.
Frequently Asked Questions About Hallway Lighting
How many lights does a 20-foot hallway need?
Three fixtures, spaced about 8 to 10 feet apart, with the first roughly 3 to 4 feet in from the end wall. Two will usually leave a soft gap in the middle or dark ends, depending on where they land.
Can I hang a pendant in a hallway?
Only if the ceiling is 9 feet or higher and the hall is wide enough that nobody brushes it walking past. Keep about 7 feet of clearance underneath. In a standard 8-foot hall, a semi-flush mount does the same job without the hazard.
What color temperature works best in a hallway?
Warm light in the 2700K to 3000K range reads best in a hall, since it connects to the living spaces on either end rather than feeling like a utility corridor. Keep every fixture in the run at the same color temperature, including the bulbs.
What do hallway fixtures cost?
It varies widely by brand, size, and material, and a run of three fixtures obviously costs more than one. Many homeowners find quality hall fixtures at accessible price points, with designer and semi-custom pieces running considerably higher. Pricing is best confirmed on the actual fixtures you are considering.
Do I need a dimmer in a hallway?
It is one of the better small upgrades you can make. A low setting gives you a safe nighttime path without flooding the hall at full brightness. Just confirm the dimmer is compatible with your LED fixtures so nothing flickers or buzzes.
Seeing a Hallway Fixture in Person Before You Buy
Drop, diameter, and projection are the three things that decide whether a fixture fits a narrow Monterey County hall, and none of them read accurately on a screen. The showroom at 2034 Sunset Drive in Pacific Grove has fixtures on display where you can see the drop, compare two finishes under the same light, and talk through spacing for your own hall. Walk-ins are welcome, appointments are available for more involved projects, and the number is (831) 655-5500.
