
Direct Answer: Give your electrician fixture locations, switching zones, dimming needs, and special circuits before rough-in. Box placement, weight ratings, and under-cabinet wiring are cheap now and expensive after drywall.
A pattern shows up over and over in messages from Peninsula homeowners: they reach out in the middle of a build, asking whether a fixture they love will work in a spot that was never wired for it. One homeowner building a new house asked to come in that same day. The urgency was real, but it arrived late.
By then the ceiling boxes are already in, the conduit is run, and the drywall crew is scheduled. Changing a pendant location at that point means cutting, rerouting, patching, and repainting, which is money that could have gone toward better fixtures.
This guide covers what a homeowner should tell an electrician before rough-in inspection, which wiring decisions are nearly impossible to undo, and how California’s 2026 energy code shapes the plan on a Monterey County build.
Why a Lighting Plan for New Construction on the Monterey Peninsula Starts Before Rough-In
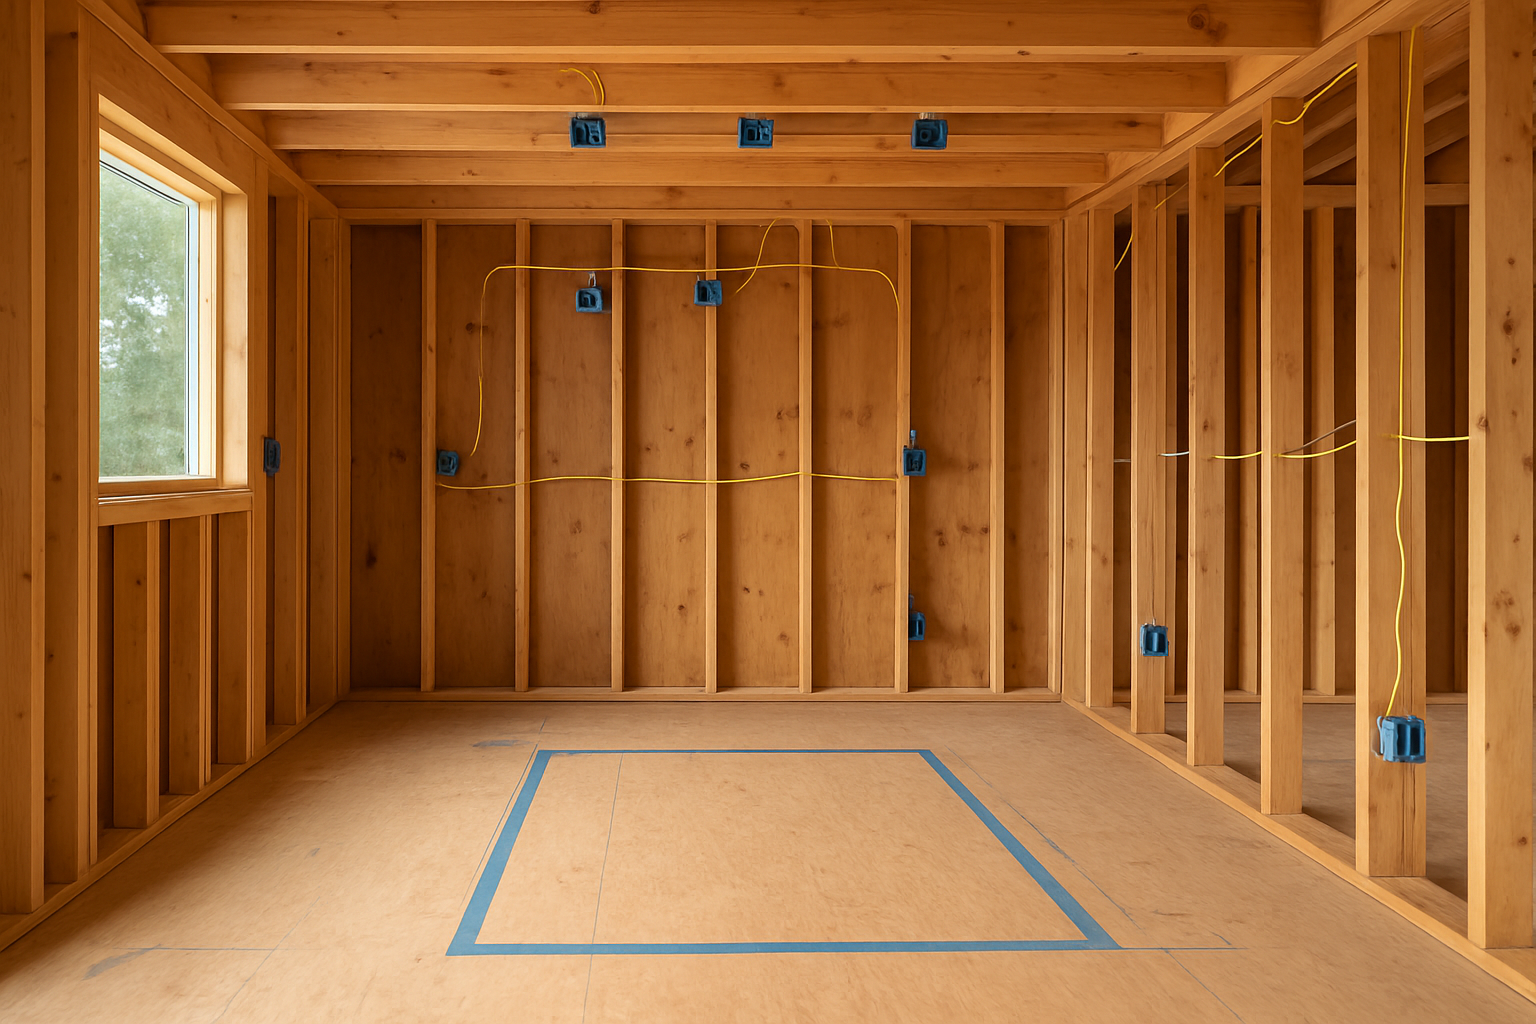
Rough-in is the window where everything is still cheap. The walls are open, the electrician is already on site, and adding a box or a home run costs a fraction of what it costs later.
After drywall, the same change turns into a small remodel. Cutting into a finished ceiling on a new build means a drywall patch, a texture match, and paint, and on a coastal home with tongue-and-groove or beamed ceilings it can mean far more than that.
The hard part is that lighting feels like a finish decision. Homeowners think of it alongside tile and hardware, which come much later in the schedule. But the wiring behind the fixture is a framing-stage decision, and the two get separated by months.
A useful rule for Peninsula builds: you do not need to pick fixtures before rough-in, but you do need to know how many, where, and on what switch. Style can wait. Geometry cannot.
That is also why it helps to read the room before choosing a light fixture while the space is still framed. Ceiling height, window placement, and sight lines are all visible at that stage, and they drive box placement more than any catalog page will.
Five Wiring Decisions That Are Hard to Correct After Drywall
These are the items that come up again and again in mid-build calls. Each one is inexpensive during rough-in and painful afterward.
- Ceiling box placement and weight rating for chandeliers. A standard box is not rated for a heavy fixture. Blocking between joists and a properly rated box need to go in while the ceiling is open. If a dining room chandelier is in the plan, the box has to be centered on the table, not the room.
- Junction box positions for pendant clusters over an island. Three pendants over a 9-foot island need spacing decided before the boxes go in. Island length can still change during cabinet layout, so this often needs a second look.
- Under-cabinet circuits in kitchen uppers. Wiring for under-cabinet lighting has to be roughed into the wall behind the cabinet run. Retrofitting later usually means surface wiring or opening a finished backsplash.
- Low-voltage runs for landscape transformers. Transformers usually live near the garage or a utility wall. The feed and the sleeve under hardscape need to exist before concrete and pavers go down.
- Switched exterior outlets. Holiday and entertaining lighting is far more usable on a switch than a ladder. Adding a switched circuit at rough-in is minor. Adding it later is not.
Asking about whether a ceiling is ready for a chandelier at framing stage is a much better conversation than asking about it at delivery.
Rough-In Versus After Drywall: What Waiting Actually Costs
Costs vary widely by builder, access, and finish level, so treat this as general market context rather than a quote. The pattern holds across most Monterey County builds.
| Wiring Decision | Best Time to Handle It | What Happens If You Wait |
|---|---|---|
| Rated box and blocking for a heavy chandelier | During framing, before insulation | Ceiling cut, attic access if available, drywall patch, texture and paint match |
| Pendant spacing over a kitchen island | After cabinet layout is final, before drywall | Boxes capped and abandoned, new boxes cut in, visible patch on a new ceiling |
| Under-cabinet lighting circuit | Rough-in, before backsplash | Surface-mounted wiring or opening finished tile |
| Low-voltage feed for a landscape transformer | Before hardscape and concrete | Trenching around finished patio, or a longer surface run |
| Switched exterior outlets for seasonal lighting | Rough-in | Exterior wall penetration and stucco or siding repair |
California’s 2026 Energy Code Belongs in the Electrical Plan
California’s Title 24 energy standards, 2025 edition, take effect January 1, 2026 for new construction and permitted additions statewide. These are not suggestions. They show up at inspection.
For residential projects, the requirements generally cover:
- High-efficacy light sources throughout the home
- Vacancy sensors in bathrooms, laundry rooms, garages, and utility rooms
- Dimming capability in habitable rooms
- Controls and switching that match the room type
A plan drawn without these in mind can stall at inspection, and the fix usually means swapping devices and sometimes rewiring switch legs. Details vary by project scope, so homeowners should confirm the specifics with their licensed contractor and building department. The California Energy Commission’s building standards page is the primary source.
The practical takeaway for a homeowner: dimming is now a code conversation, not a preference conversation. That changes fixture and driver selection, since not every LED fixture dims smoothly on every dimmer. There is a real difference between dim and warm, and a fixture that dims poorly will read cold and flat at 30 percent no matter how good it looked in the showroom.
For a deeper walkthrough, see the guide on what the 2026 lighting code means for a remodel.
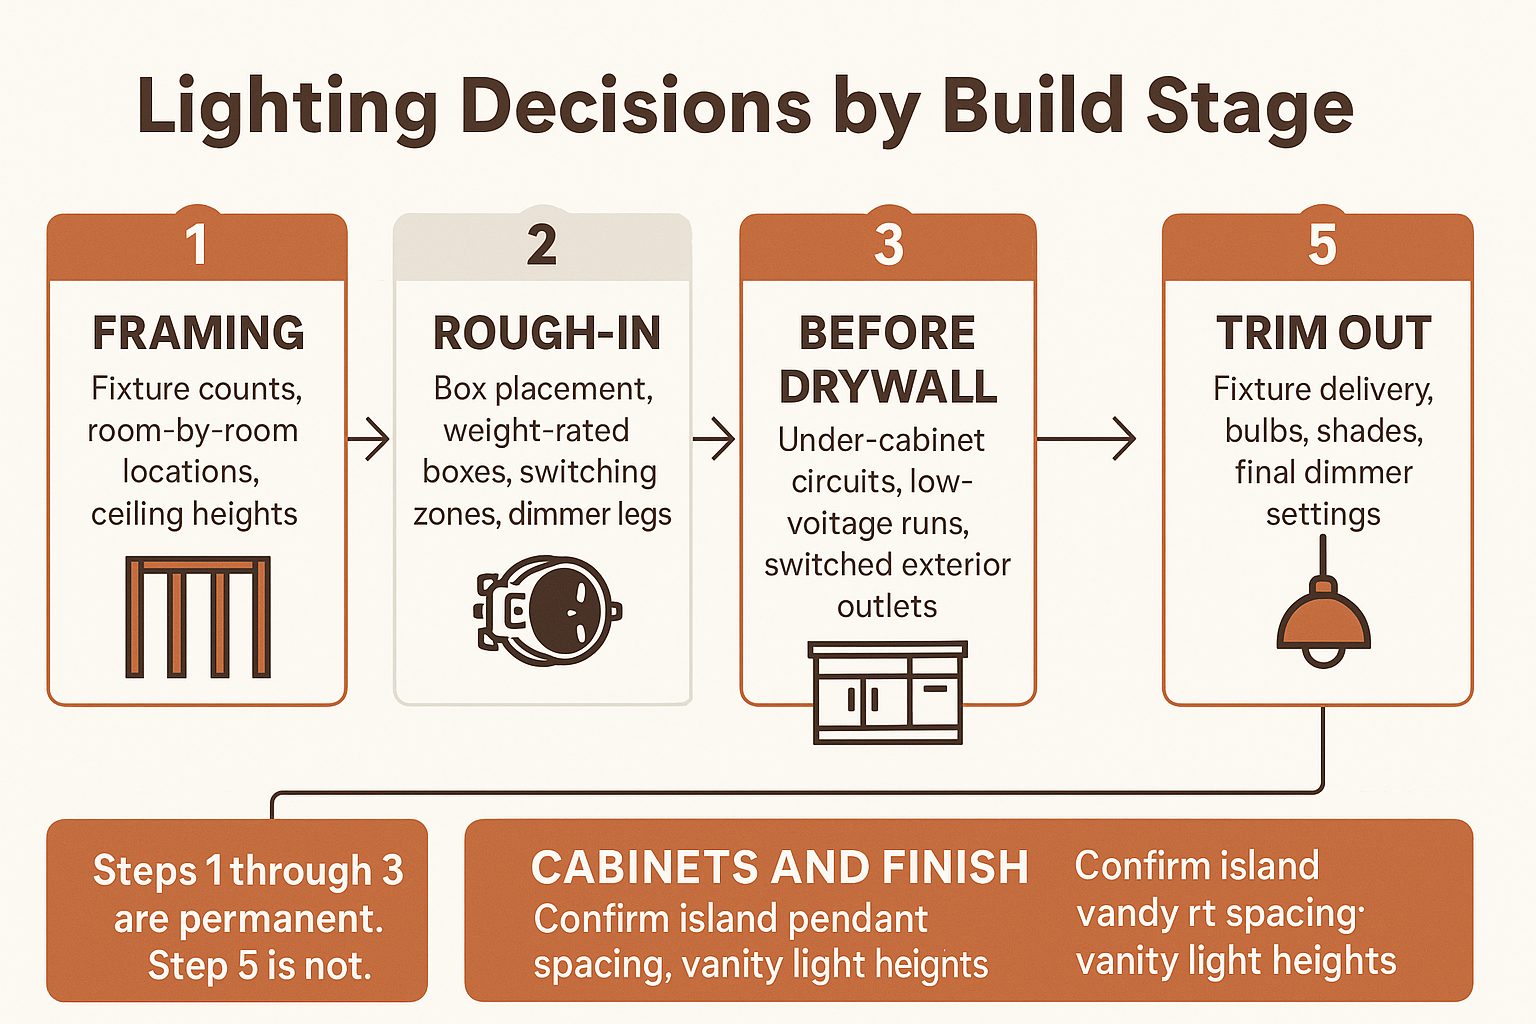
When Each Lighting Decision Needs to Happen
This timeline shows where lighting choices fall in a typical new build schedule, and what has to be settled at each stage.
The Conversation to Have With Your Contractor Before Rough-In
This meeting takes about an hour and saves months of regret. It is not a fixture selection meeting. It is a counts and controls meeting.
Bring these questions to the general contractor and electrician together:
- How many light locations are planned per room, and where exactly? Ask to see marks on the floor or ceiling, not just a symbol on a plan sheet.
- What are the switching zones? Which lights turn on together, and from which doorway. Three-way and four-way switching has to be wired at rough-in.
- Which rooms get dimmers, and what type? Match the dimmer to the driver, not the other way around.
- Are there special-purpose circuits? Art lighting, an outdoor kitchen, a pool or spa area, a wine room, a stair run.
- Where does low-voltage landscape power originate? Confirm the transformer location and the sleeve routing.
- Is exterior lighting on a switch, a timer, or a photocell? Decide now.
Getting a lighting consultant into this conversation, even informally, catches the mismatches early. A consultant looks at a framed room and sees that the planned single ceiling box will leave a dark corner, or that the vanity boxes are set for a fixture style the homeowner does not actually want. A lighting design consultation at framing stage is a very different discussion than one at delivery.
Permits, Design Review, and Exterior Fixtures on the Peninsula
Exterior lighting on the Monterey Peninsula carries a second layer of rules that has nothing to do with energy code.
Carmel-by-the-Sea limits residential exterior fixture color temperature and restricts lumen output, which narrows the field considerably before style enters the picture. Some neighborhoods and associations, including parts of Pebble Beach, run design review that can include exterior fixture specifications as part of the approval package.
Coastal setback rules and historic district review can also affect where exterior fixtures may be placed. None of this is a lighting store issue, but it directly determines what a homeowner is allowed to specify, and it often needs to be resolved before permits are finalized.
The practical order of operations:
1. Confirm current exterior lighting requirements with the contractor or the city planning department.
2. Narrow fixture options to what complies.
3. Then choose finish and style.
Doing it in the other order is how a homeowner ends up with an approved plan and a fixture that cannot be used. Related reading: why outdoor lighting here needs a different approach and Carmel’s exterior lighting rules.
Frequently Asked Questions About Lighting Plans for New Construction
Do I need to pick my actual fixtures before rough-in?
No, but you need to know the type, count, and location. A chandelier needs a rated box and blocking. A cluster of pendants needs specific spacing. A recessed layout needs a grid. You can settle on finish and style later, as long as the electrician knows what category of fixture is going where.
How early should I start looking at lighting for a new build?
Around the time framing goes up is ideal, which is usually several weeks before rough-in. That gives time to walk the space, count locations, and check lead times. Some designer and custom fixtures run several weeks to a few months from order to delivery, and a late order can hold up trim out.
What happens if a ceiling box is in the wrong spot for my chandelier?
It depends on access. If there is attic space above, an electrician can often relocate the box with modest ceiling repair. If it is a flat ceiling under a second floor, or a finished beam ceiling, the fix gets involved. Some homeowners end up choosing a fixture with a swag or a canopy that hides the offset instead, which works but limits the options.
Does Title 24 mean I have to use LED everywhere?
In practice, most compliant residential lighting is LED, since the code sets efficacy requirements the older sources cannot meet. The bigger planning issue is dimming and controls, since those affect switch wiring. Confirm the specifics for your project with your licensed contractor.
Can a lighting showroom help before I have fixtures picked out?
Yes. Layout guidance, location counts, and switching questions are part of the design conversation, and they are most useful before drywall. Installation itself is always handled by your licensed electrician or contractor.
Planning a Build or Remodel in Monterey County?
Homeowners and builders across Monterey County, CA often find it useful to talk through fixture locations and switching zones while the walls are still open. Greg and Tammy at The Home Lighter keep a curated showroom at 2034 Sunset Drive in Pacific Grove, and walk-ins are welcome, with appointments available for more involved projects. The showroom can be reached at (831) 655-5500, and installation work is always handled by your own licensed electrician or contractor.